

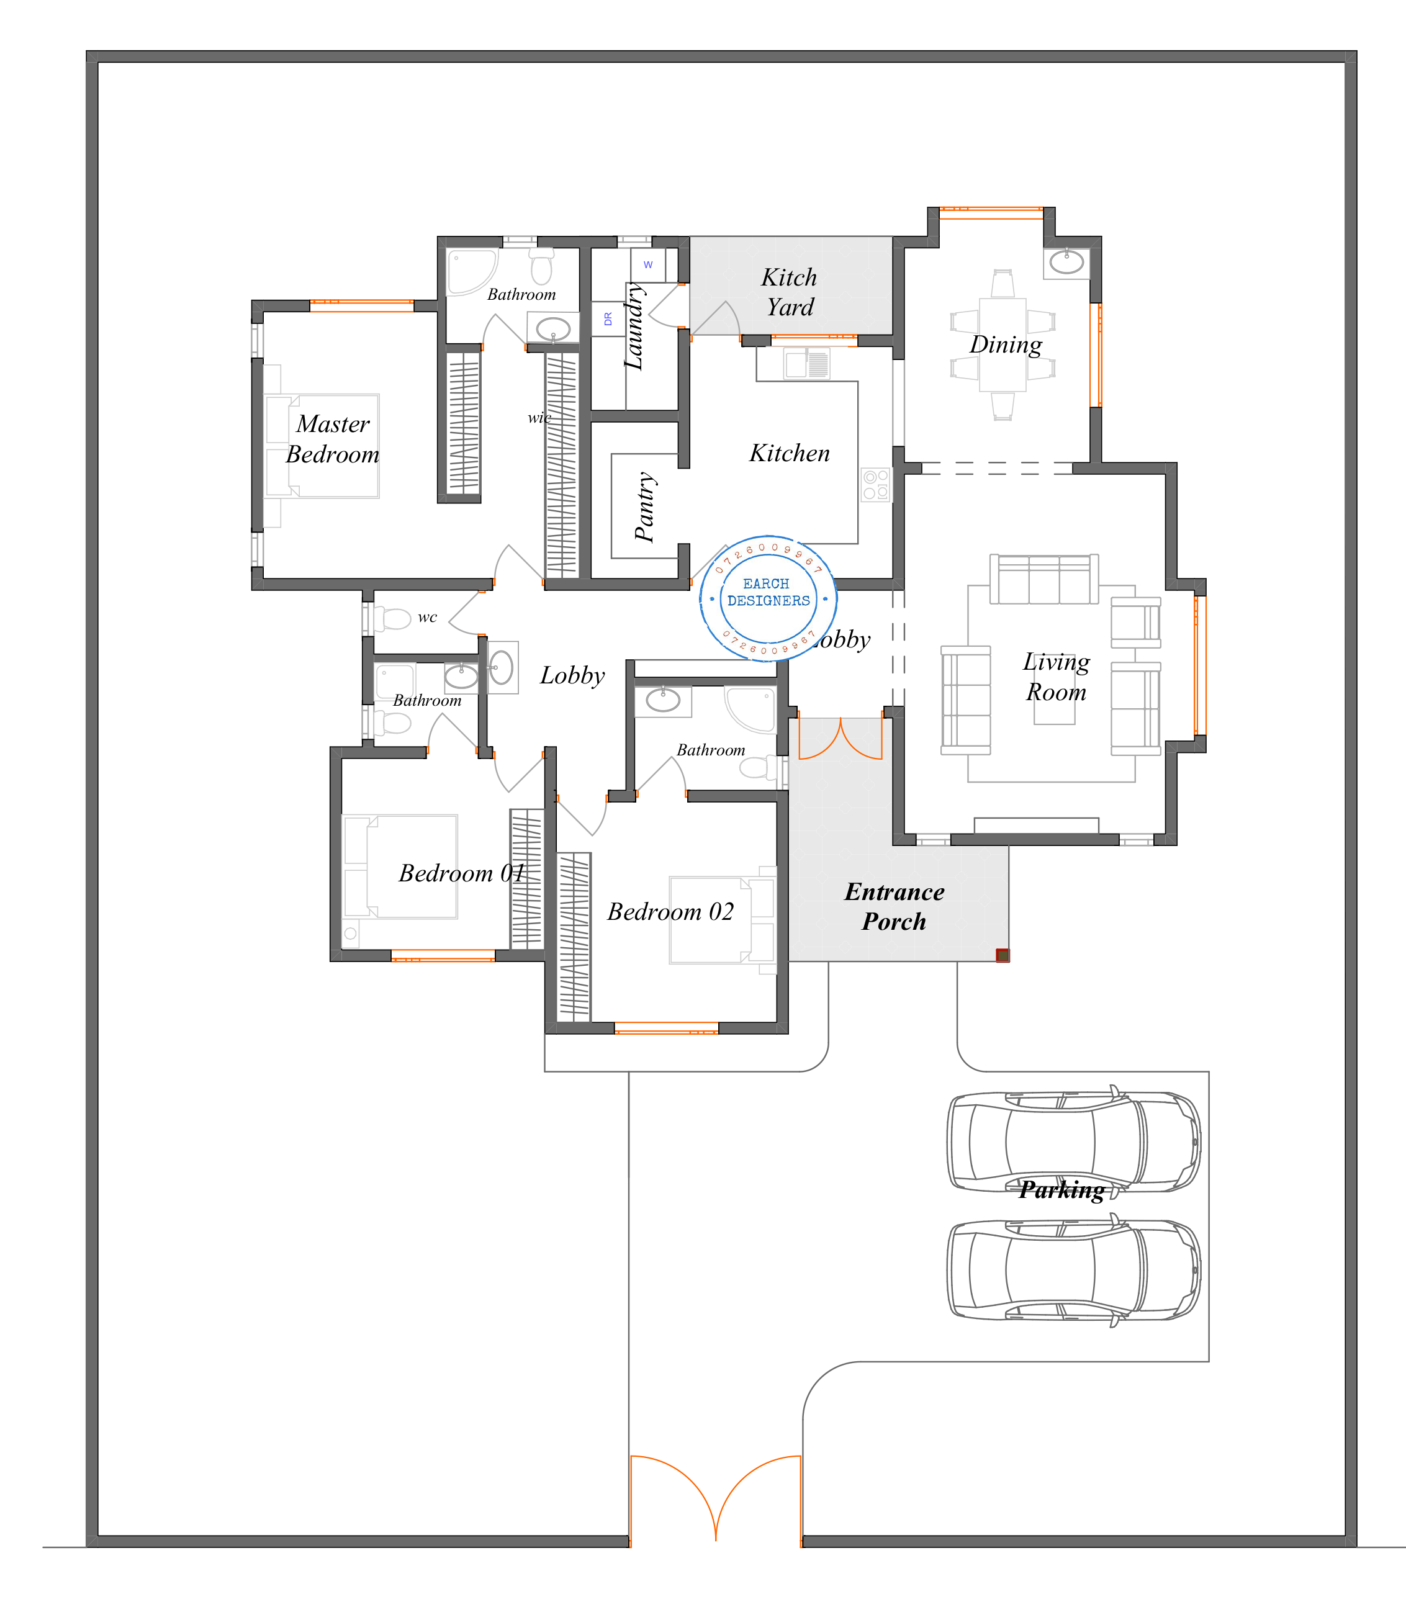

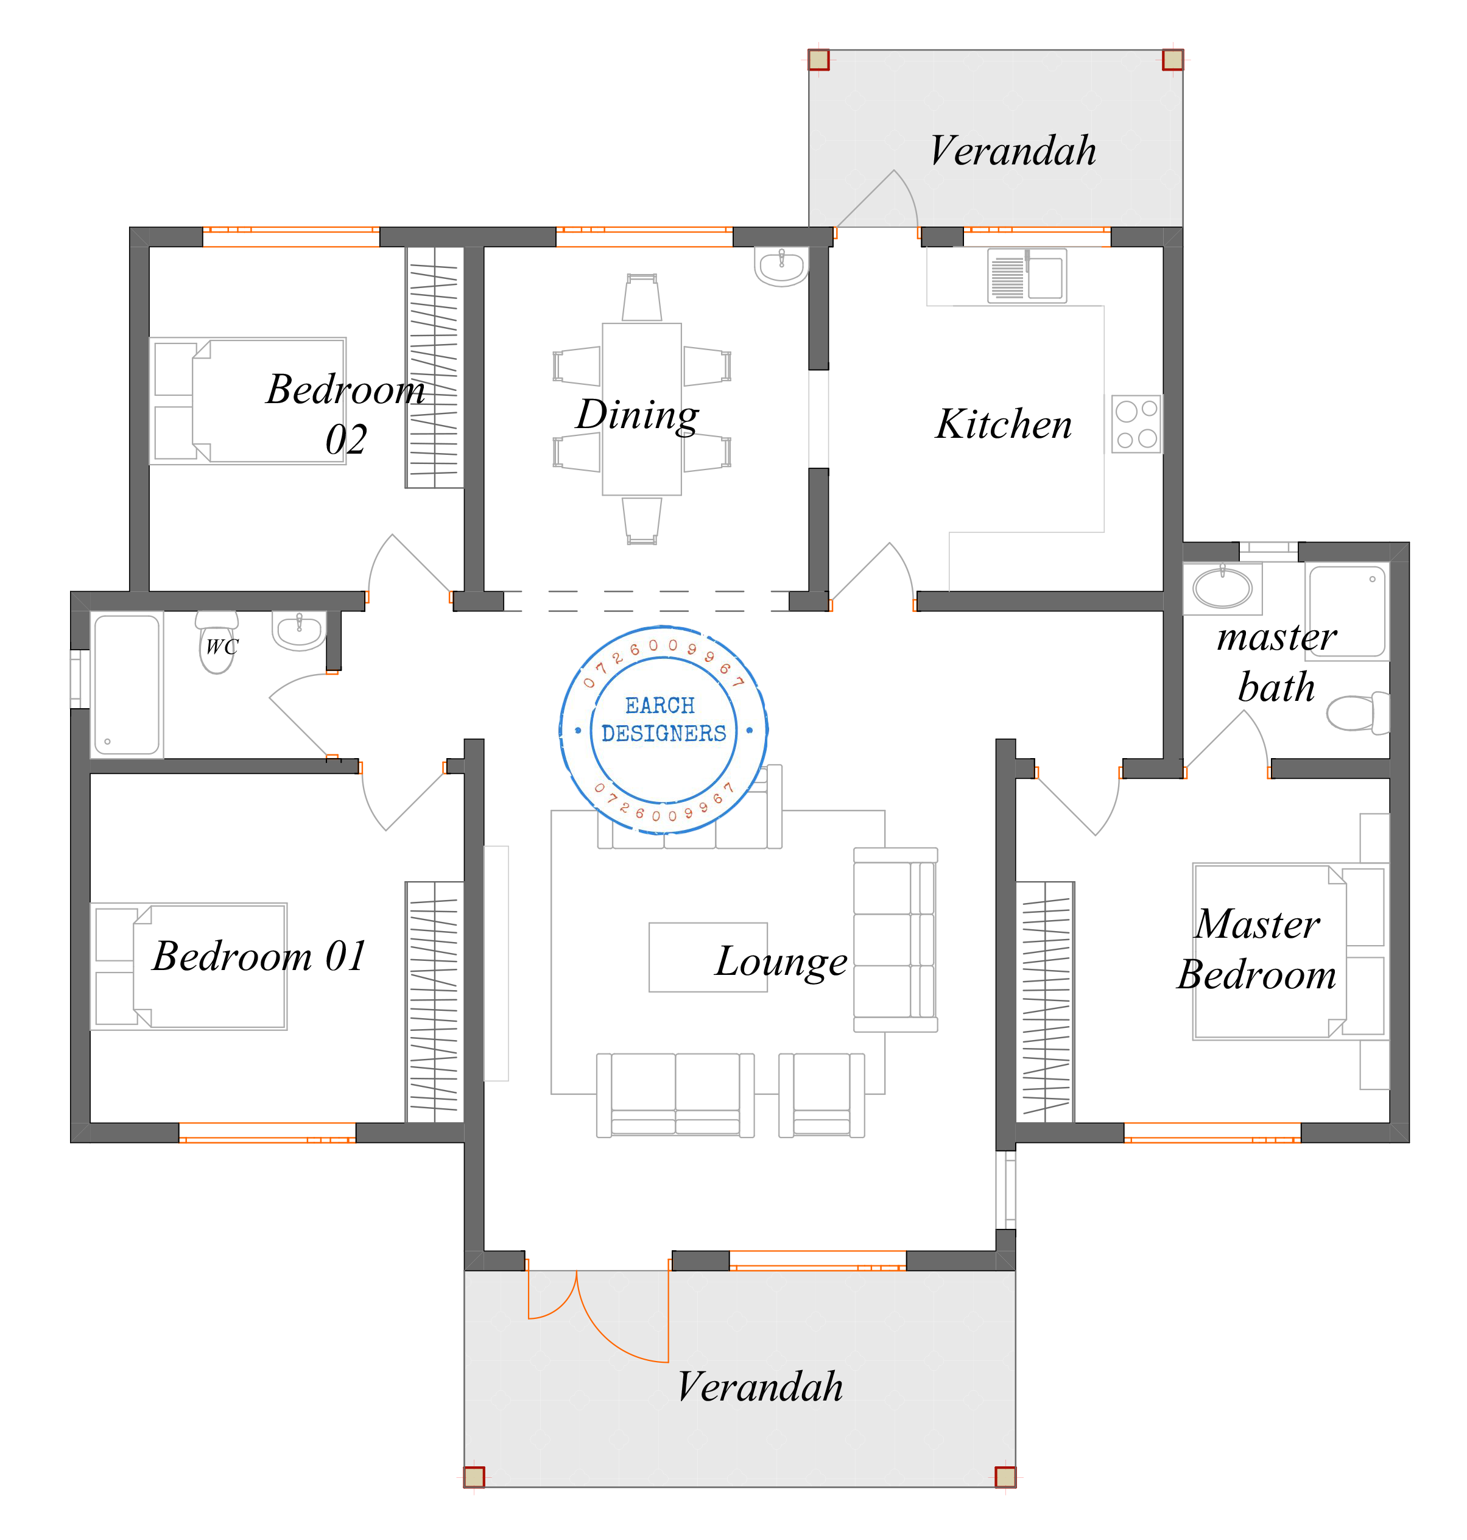
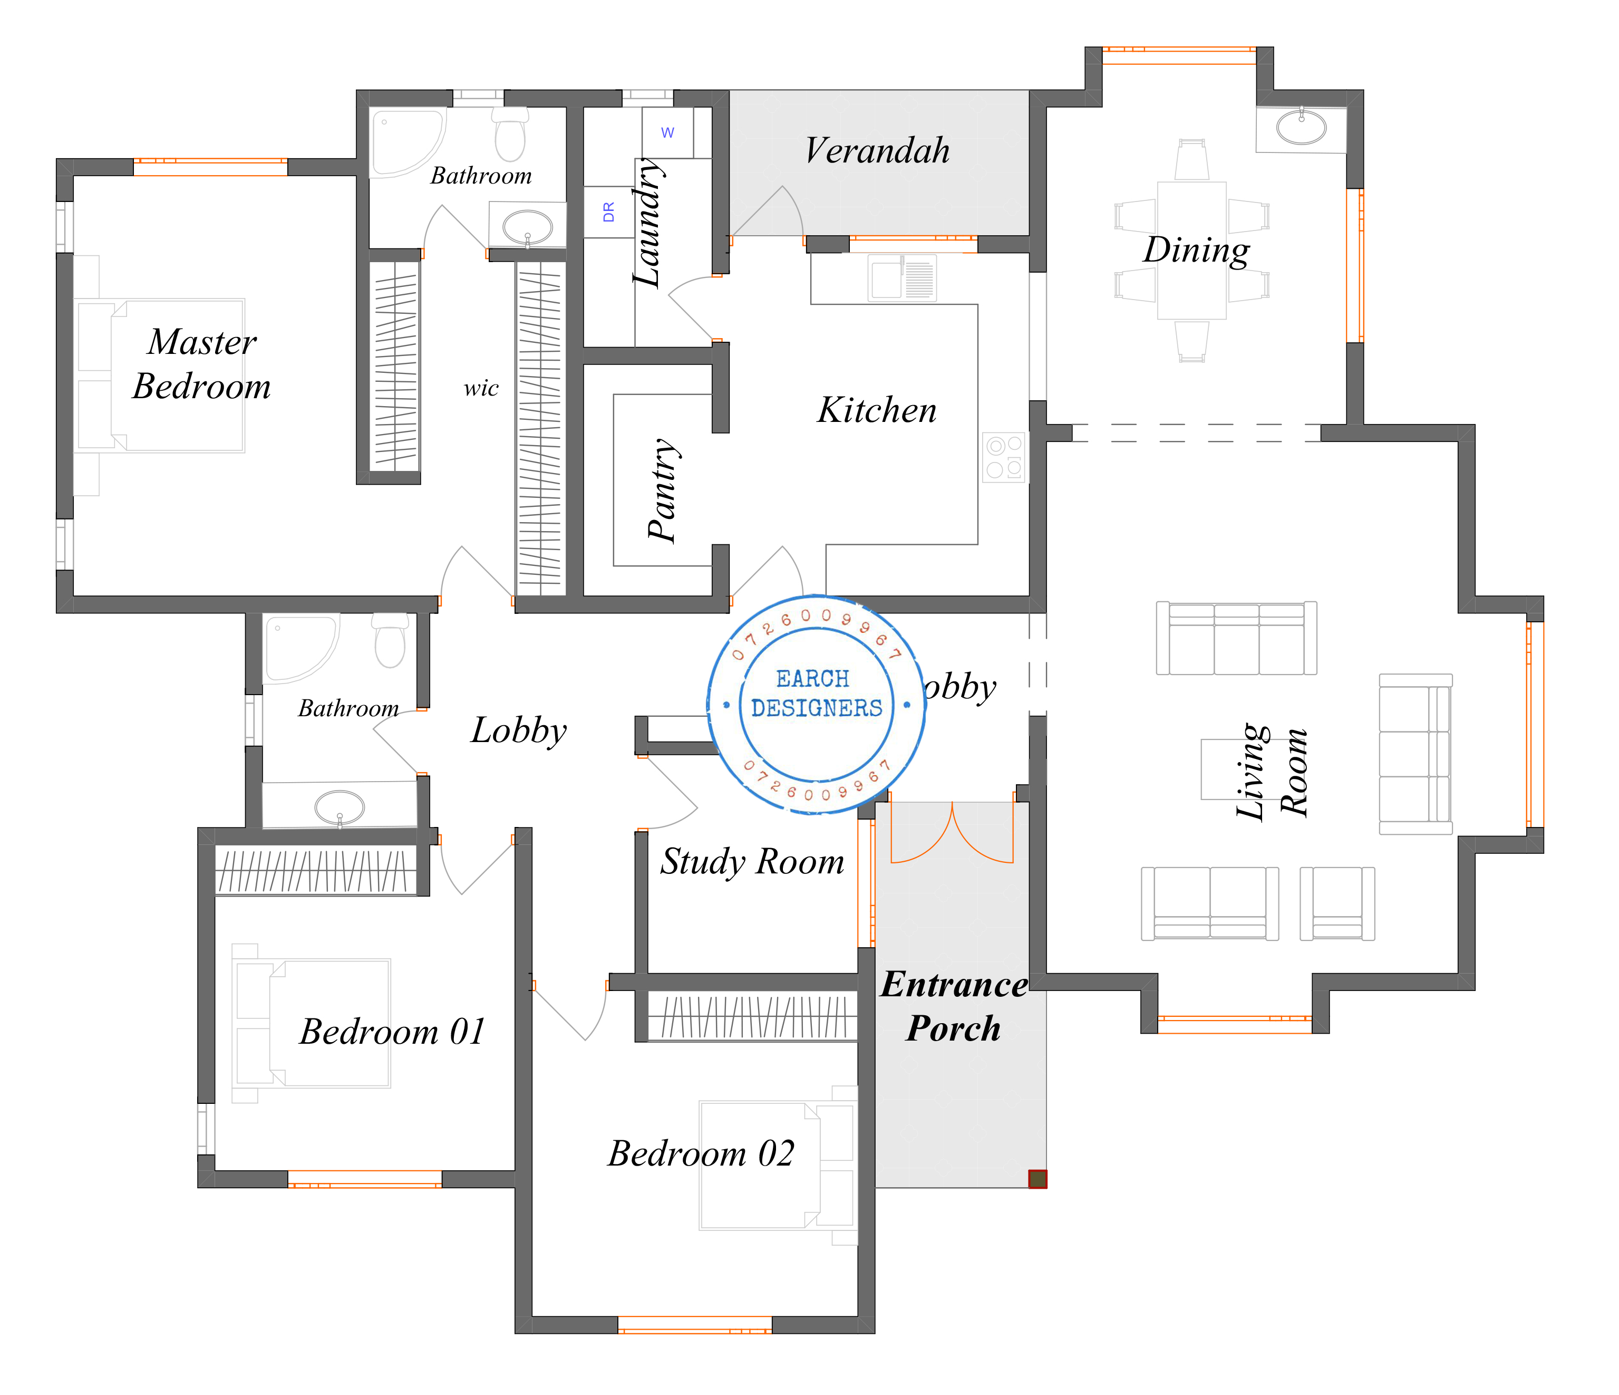
3 bedroom Bungalow floor plan with measurement
Looking for a comfortable and affordable family home? This beautifully designed 3-bedroom bungalow combines simplicity, functionality and timeless style, making it an excellent choice for small to medium-sized families.
The house features a spacious living room that seamlessly connects to a dedicated dining area, creating a warm and welcoming space for family gatherings. The modern kitchen includes a convenient pantry/store, providing ample storage for groceries and kitchen essentials.
The layout comprises three well-proportioned bedrooms, including a master bedroom with an ensuite bathroom for added privacy and comfort. The remaining two bedrooms share a common bathroom and WC, making the design practical for family living.
With its classic architectural style, efficient floor plan and comfortable living spaces, this bungalow is ideal for homeowners seeking a home that is both elegant and cost-effective to build.
Key Features:
3 Spacious Bedrooms
Master Bedroom Ensuite
Large Living Room
Separate Dining Area
Modern Kitchen with Pantry/Store
Shared Bathroom & WC
Functional Family-Friendly Layout
Simple, Elegant & Timeless Bungalow Design
Ideal for Small to Medium-Sized Families
- A detailed floor plan with measurement
Customer Reviews
Leave a Review
Please log in or register to leave a review.
Login / RegisterNo reviews yet. Be the first to review this product!