

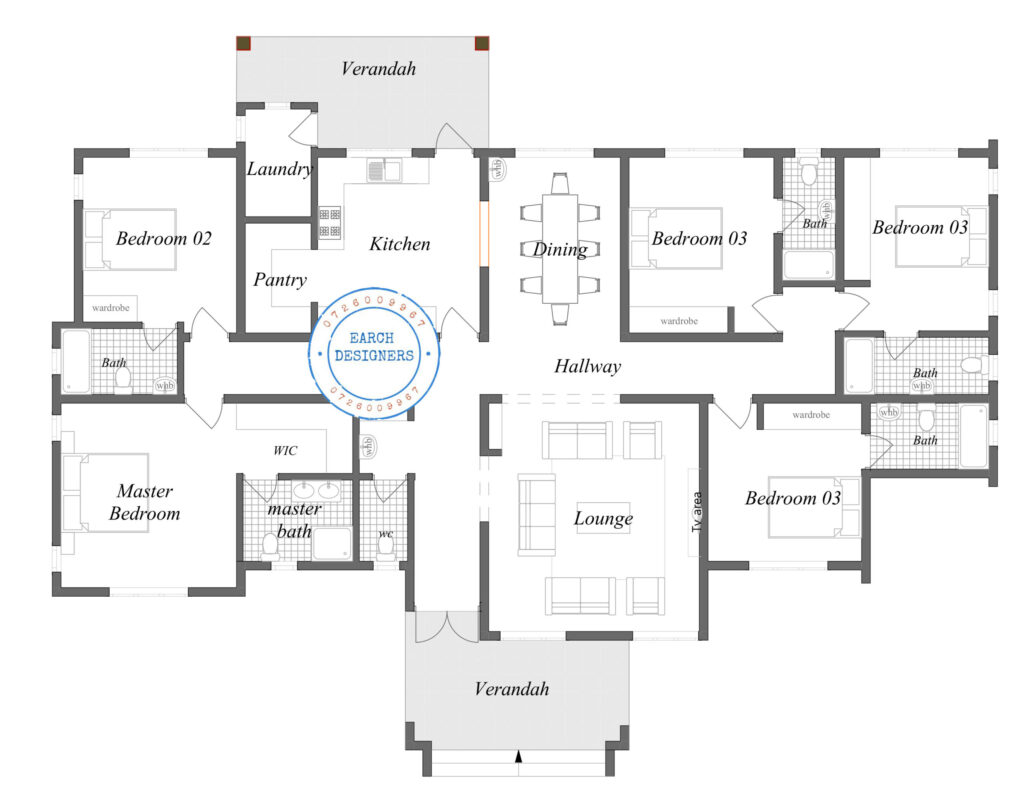
5 Bedroom House Plan with Master Ensuite
5 Bedroom House Plan with Master Ensuite, Walk-In Closet, Laundry Room & Spacious Living Areas
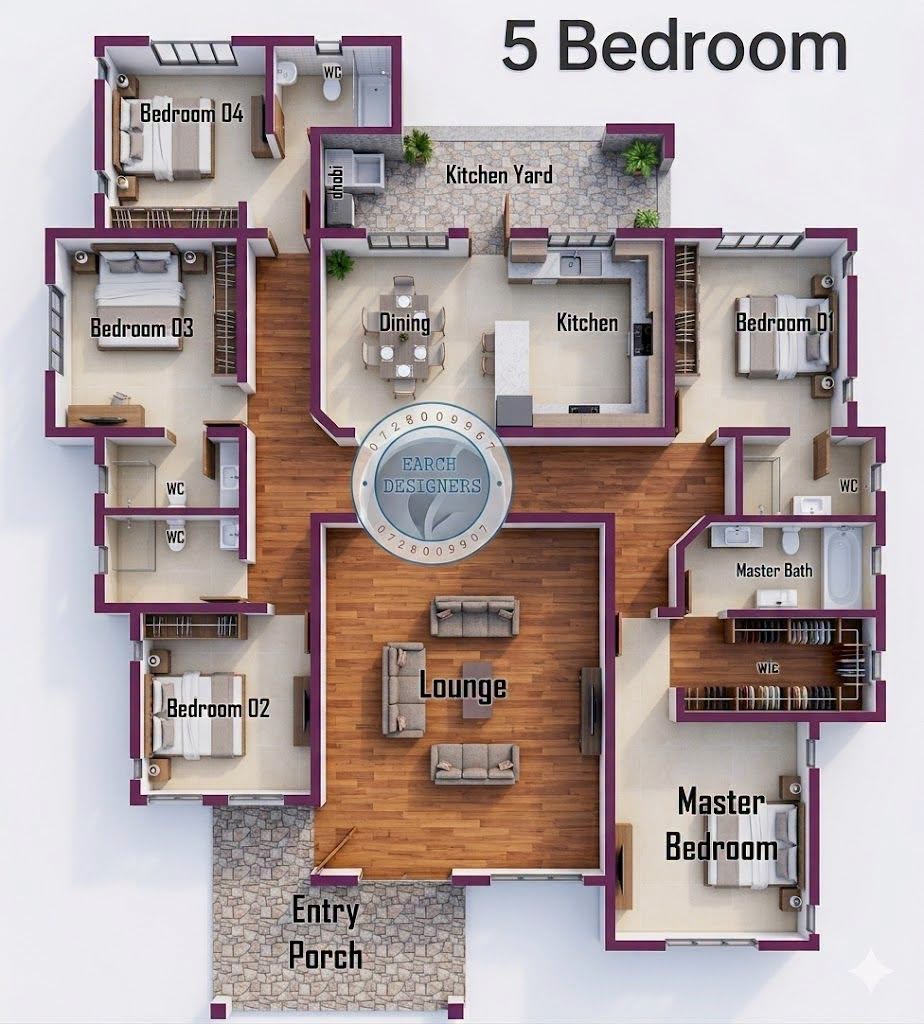
Discover a beautifully designed 5-bedroom house plan that combines elegance, comfort, and functionality for modern family living. This thoughtfully planned home features a luxurious master suite with a walk-in closet, multiple bathrooms, spacious living areas, a dedicated laundry room, pantry, and inviting verandahs. Perfect for large families, residential developments, or custom home construction projects.
Key Features
✅ 5 Spacious Bedrooms
✅ Master Bedroom with Ensuite Bathroom
✅ Walk-In Closet (WIC) in Master Suite
✅ Large Family Lounge/Living Room
✅ Dedicated Dining Area
✅ Modern Kitchen Layout
✅ Separate Pantry for Storage
✅ Dedicated Laundry Room
✅ Multiple Bathrooms and Toilets
✅ Built-In Wardrobes in Bedrooms
✅ Wide Central Hallway
✅ Front and Rear Verandahs
✅ Functional Family-Friendly Layout
Floor Plan Details
This modern 5-bedroom home design is centered around a spacious hallway that provides easy access to all major living spaces. The master bedroom is designed for privacy and comfort, featuring a private ensuite bathroom and a generous walk-in closet.
The additional bedrooms are strategically positioned throughout the home, each offering convenient access to nearby bathrooms and wardrobe space. The spacious lounge serves as the heart of the home, providing an ideal setting for family relaxation and entertaining guests.
The kitchen is complemented by a dedicated pantry and laundry room, creating an efficient workflow for daily household activities. The adjacent dining area provides a comfortable space for family meals and gatherings.
Front and rear verandahs add outdoor living opportunities while enhancing the home's overall appeal and ventilation.
Ideal For
Large families
Multi-generational households
Residential housing developments
Luxury family homes
Benefits of This Design
This modern 5-bedroom floor plan offers the perfect balance of privacy and shared living spaces. With multiple bathrooms, a dedicated laundry area, ample storage, and spacious living zones, this home is designed to meet the needs of growing families while maintaining comfort and convenience.
- Detailed floor Plan with measurement


Customer Reviews
Leave a Review
Please log in or register to leave a review.
Login / RegisterNo reviews yet. Be the first to review this product!