
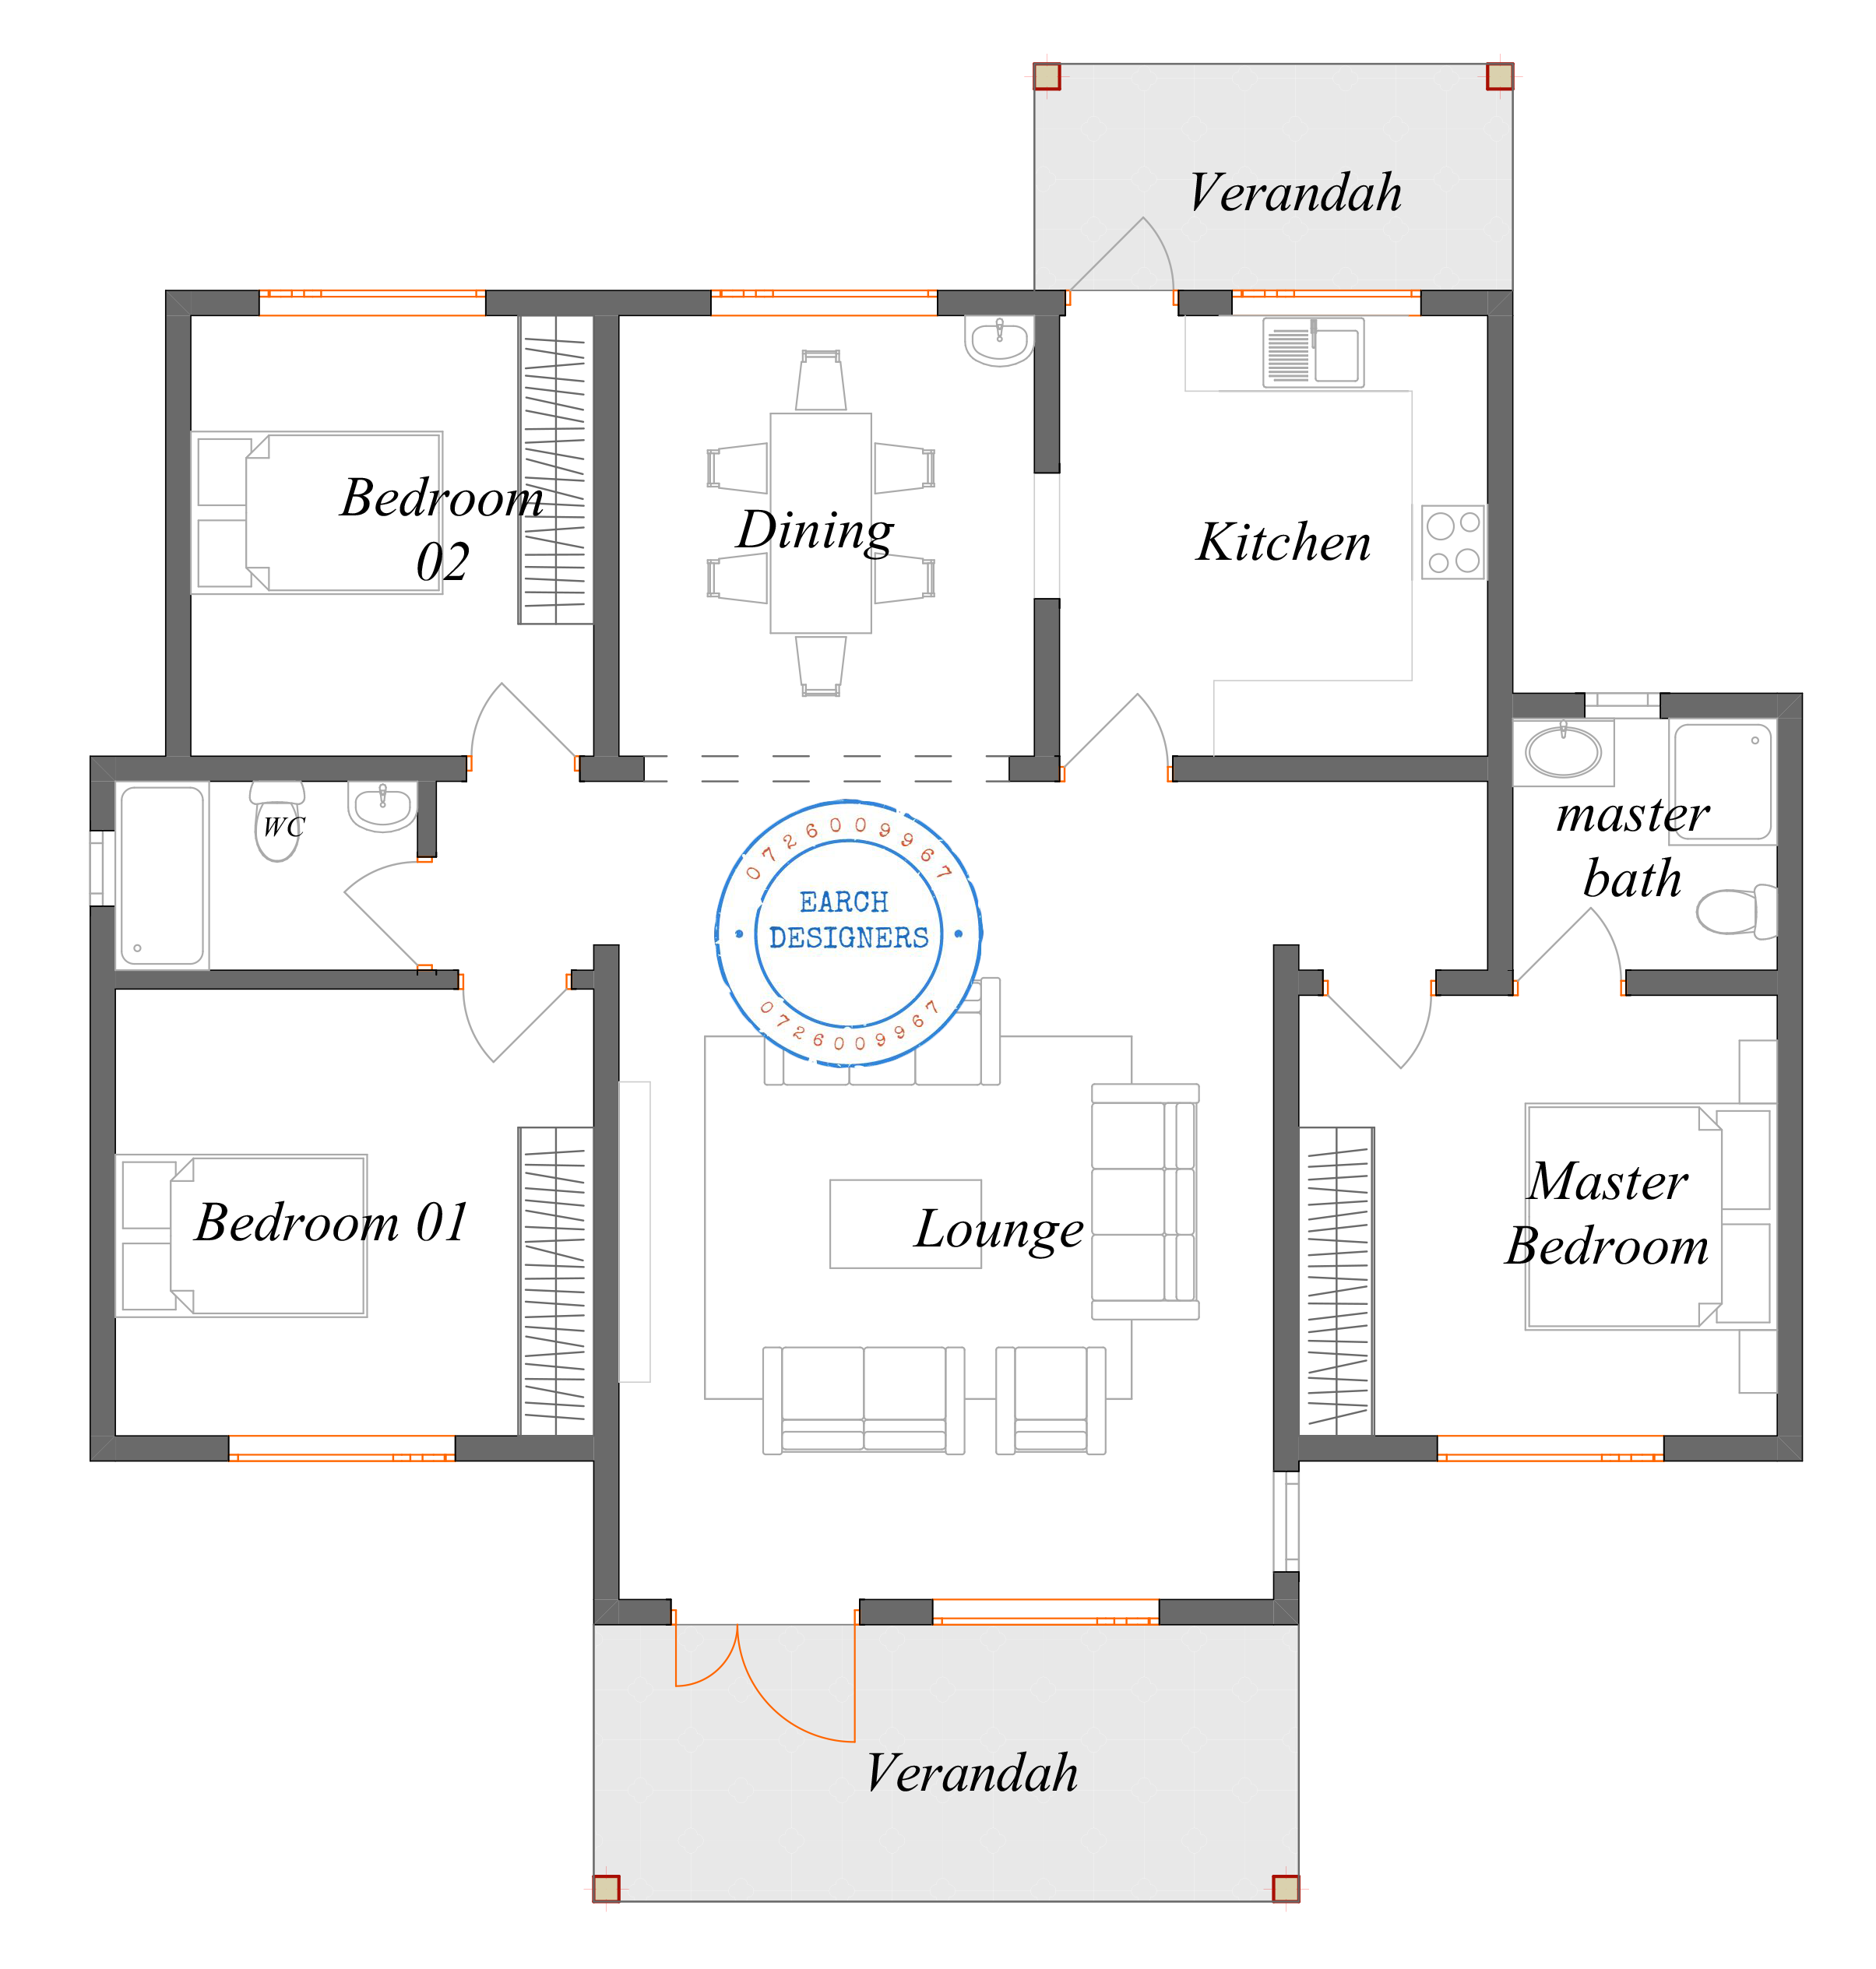
Simple 3 Bedroom Layout

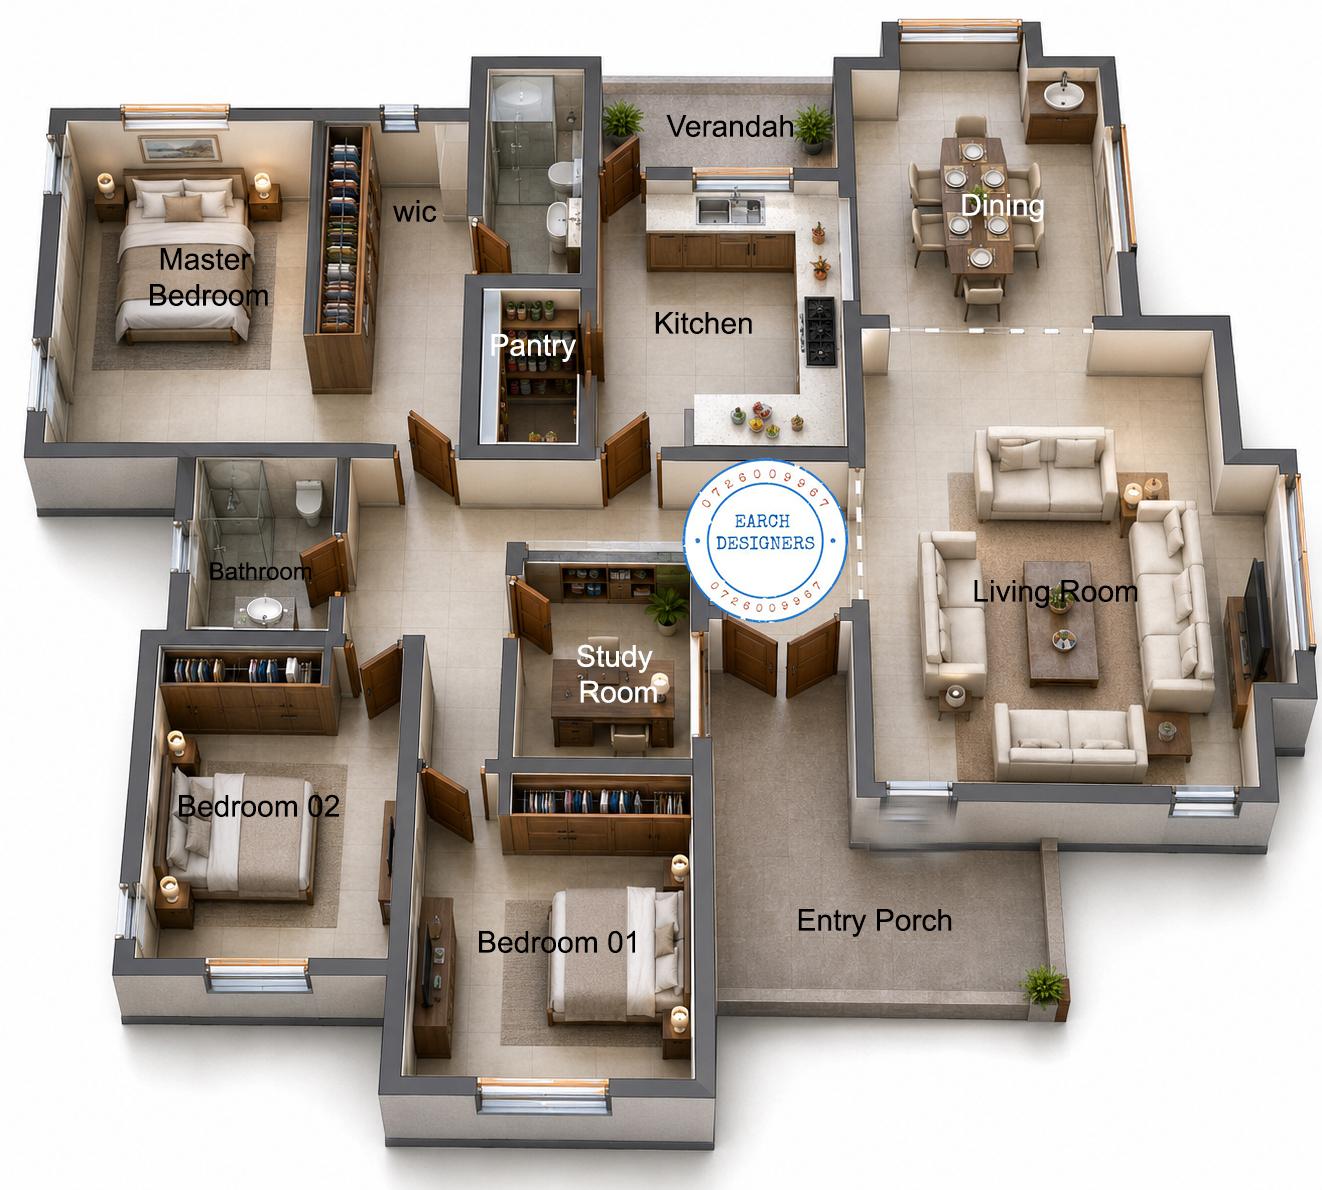
This 3 bedroom bungalow is designed around one simple idea: a home that welcomes you from both ends and gathers the family in the middle. A covered front verandah leads straight into an open-plan lounge and dining area, while a second verandah at the rear gives you a quiet spot for morning tea or evening breeze, right off the kitchen.
The layout keeps the social spaces open and connected while giving each bedroom its own privacy. The master suite sits on its own wing with a dedicated en-suite bathroom, and the two remaining bedrooms share a well-appointed bathroom with a separate WC for convenience during busy mornings.
Key Features
3 spacious bedrooms, including a master en-suite
lounge and dining area for easy family living and entertaining
Fitted kitchen with dedicated cooking and counter space
2 bathrooms in total: an en-suite master bathroom and a shared family bathroom with a separate WC
Front verandah opening onto the lounge, ideal for visitors and outdoor seating
Rear verandah accessible from the kitchen wing, perfect for a small breakfast nook or laundry drying area
Efficient circulation with minimal wasted hallway space
Built-in wardrobe allowances in all bedrooms
Ideal For
Families looking for a comfortable single-story home that balances privacy with open, sociable living areas. The dual verandah design also makes this plan well suited to plots with either a strong street frontage or a scenic rear view, since both sides of the home get their own outdoor living space.
- Detailed floor plan with measurement
Customer Reviews
Leave a Review
Please log in or register to leave a review.
Login / RegisterNo reviews yet. Be the first to review this product!