

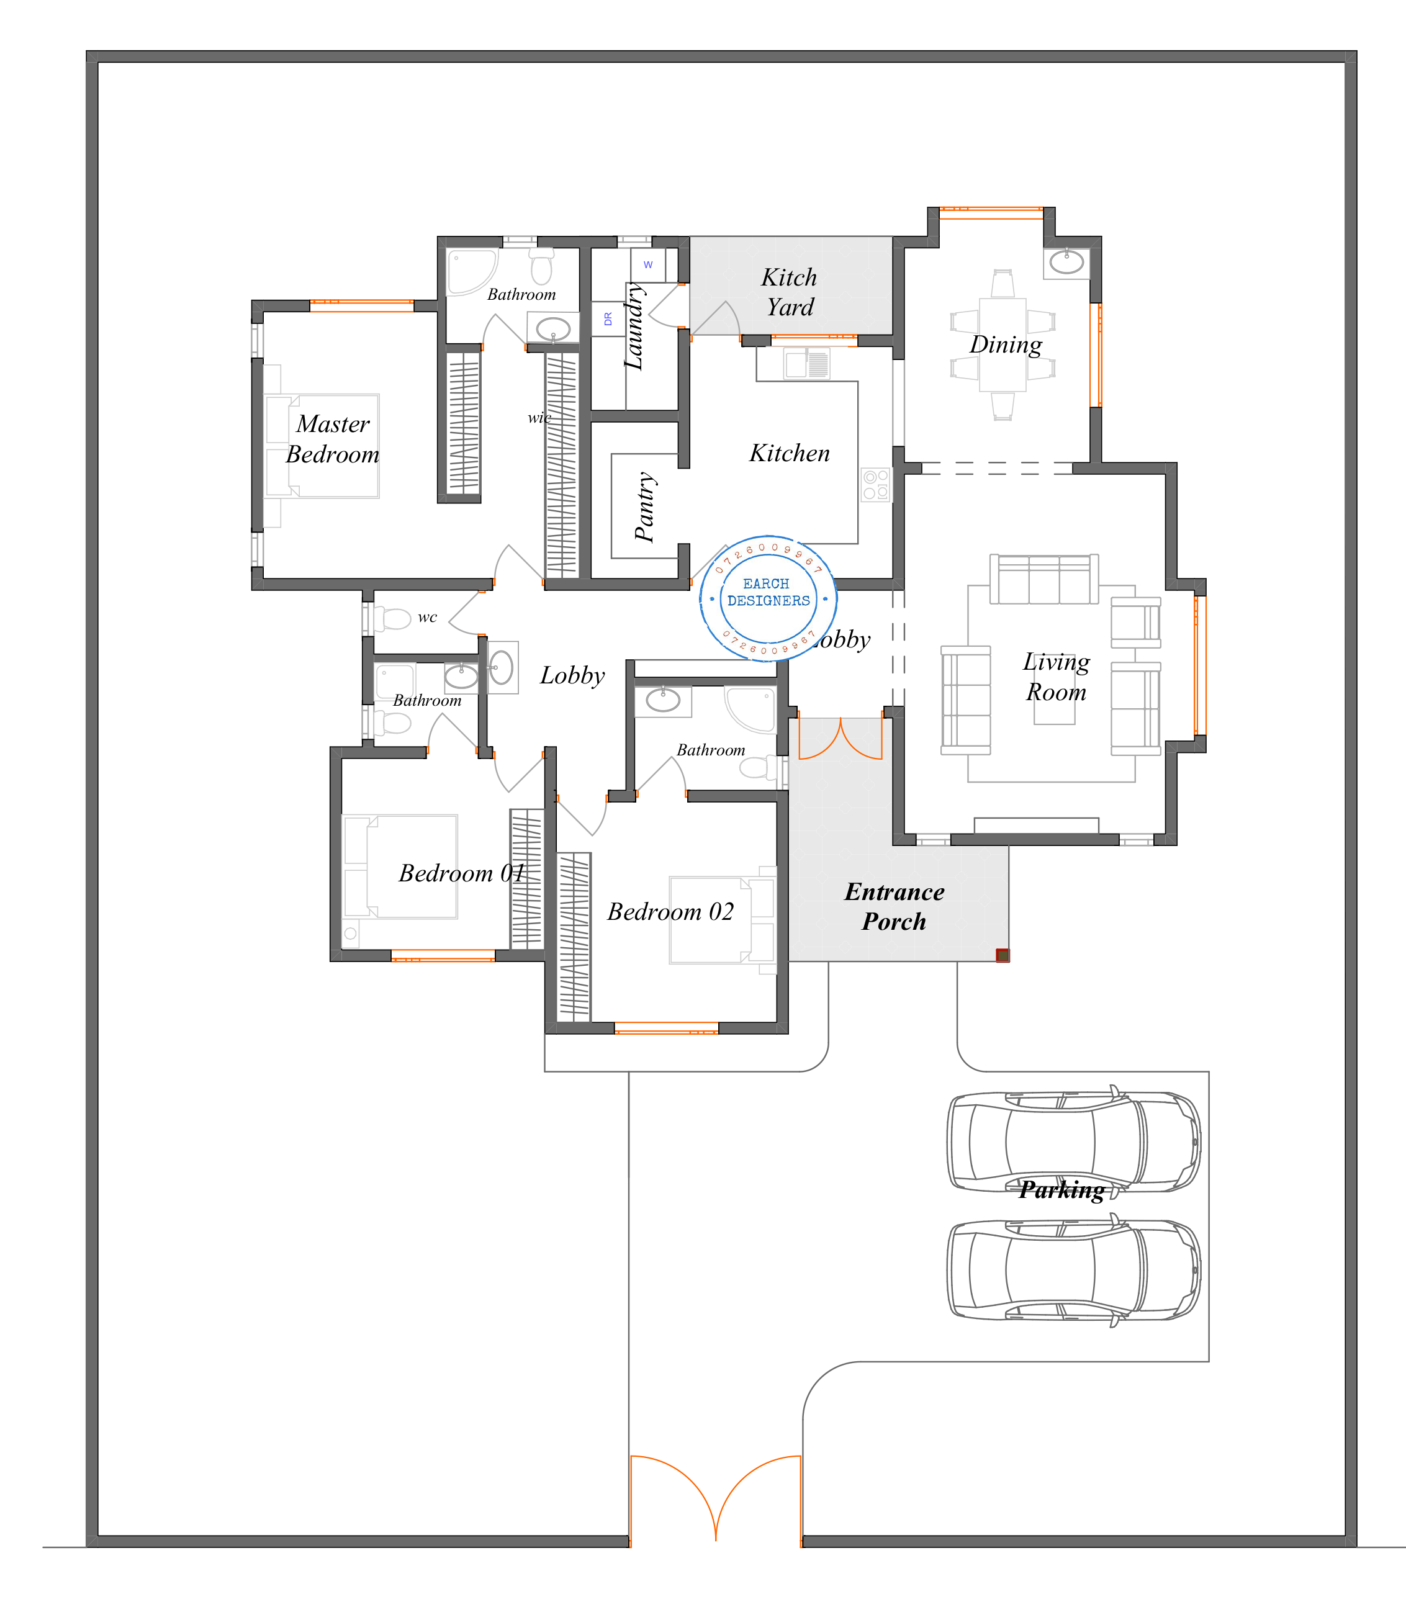

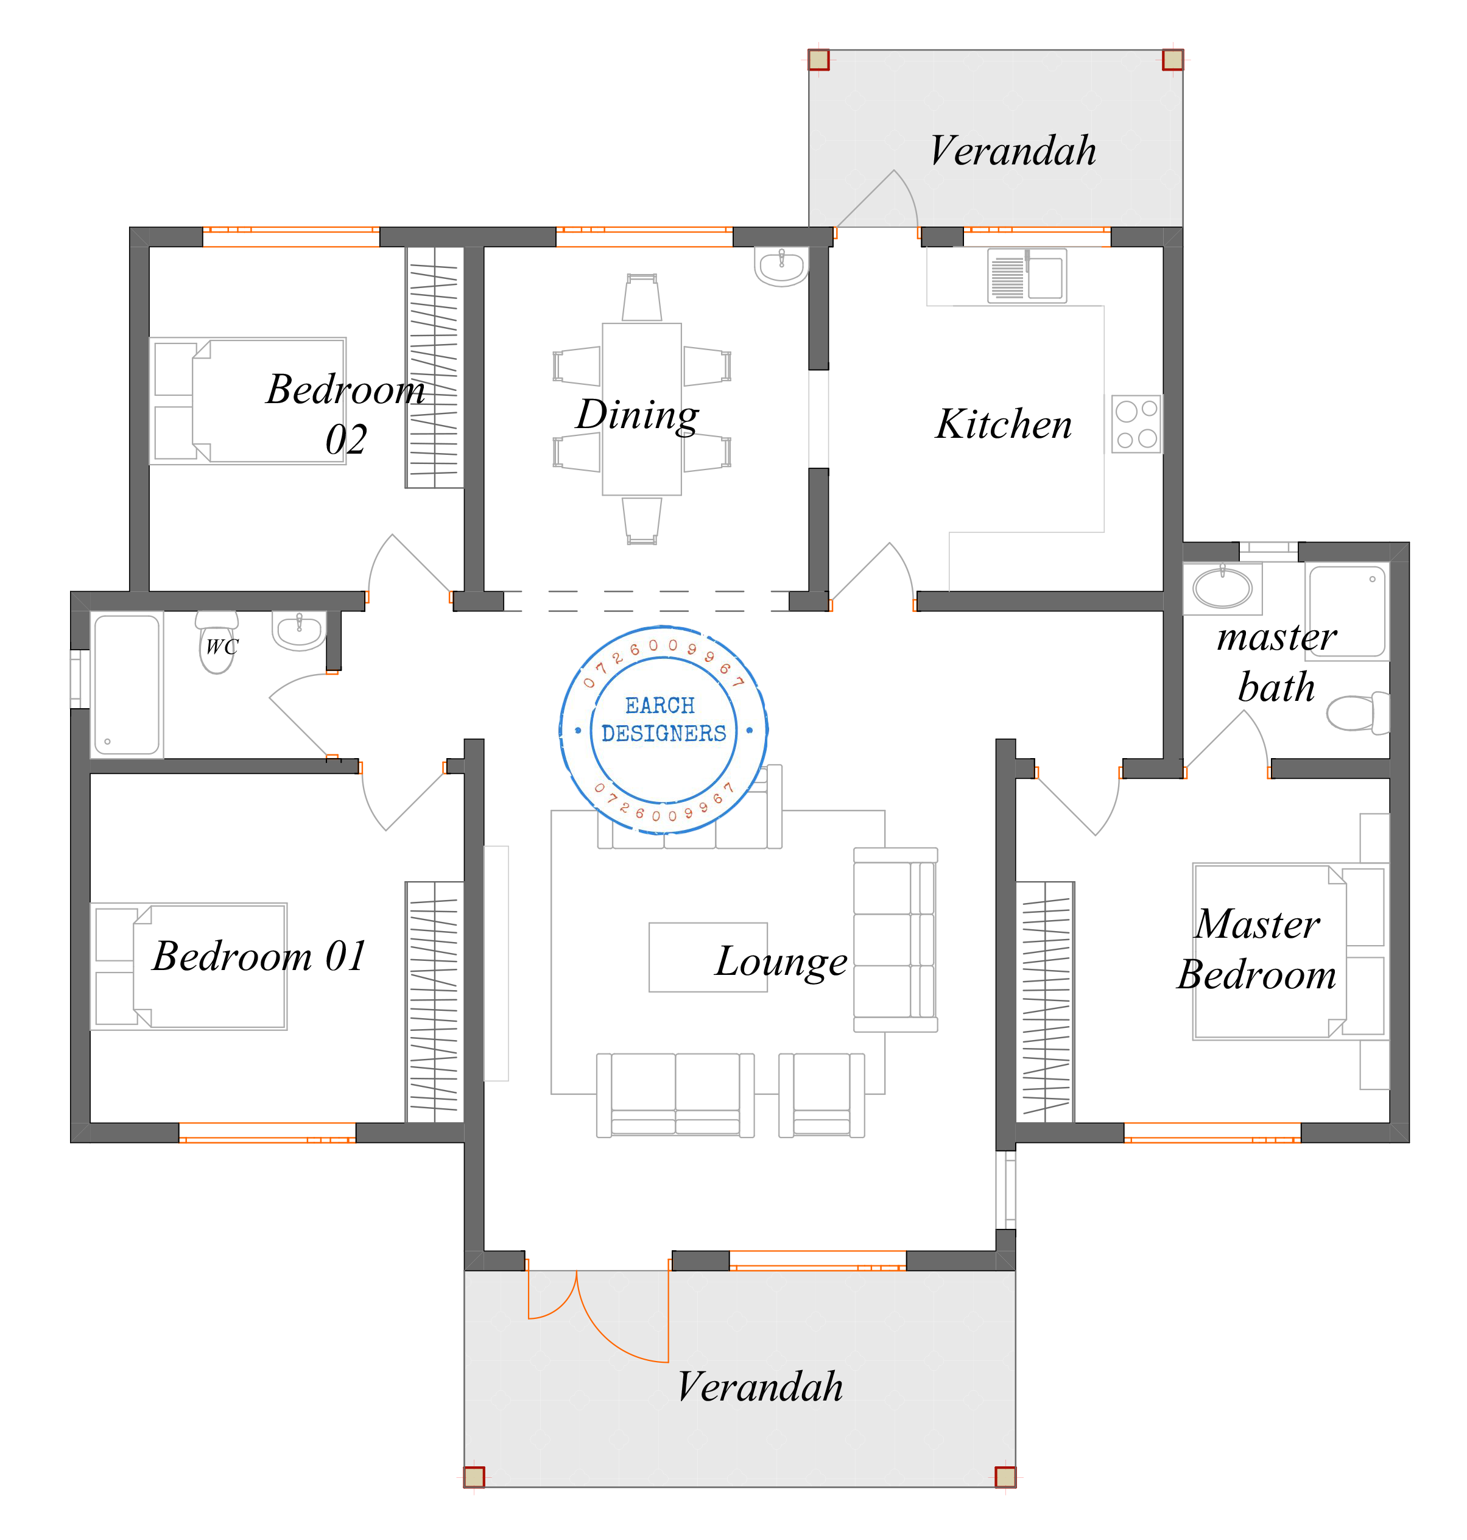
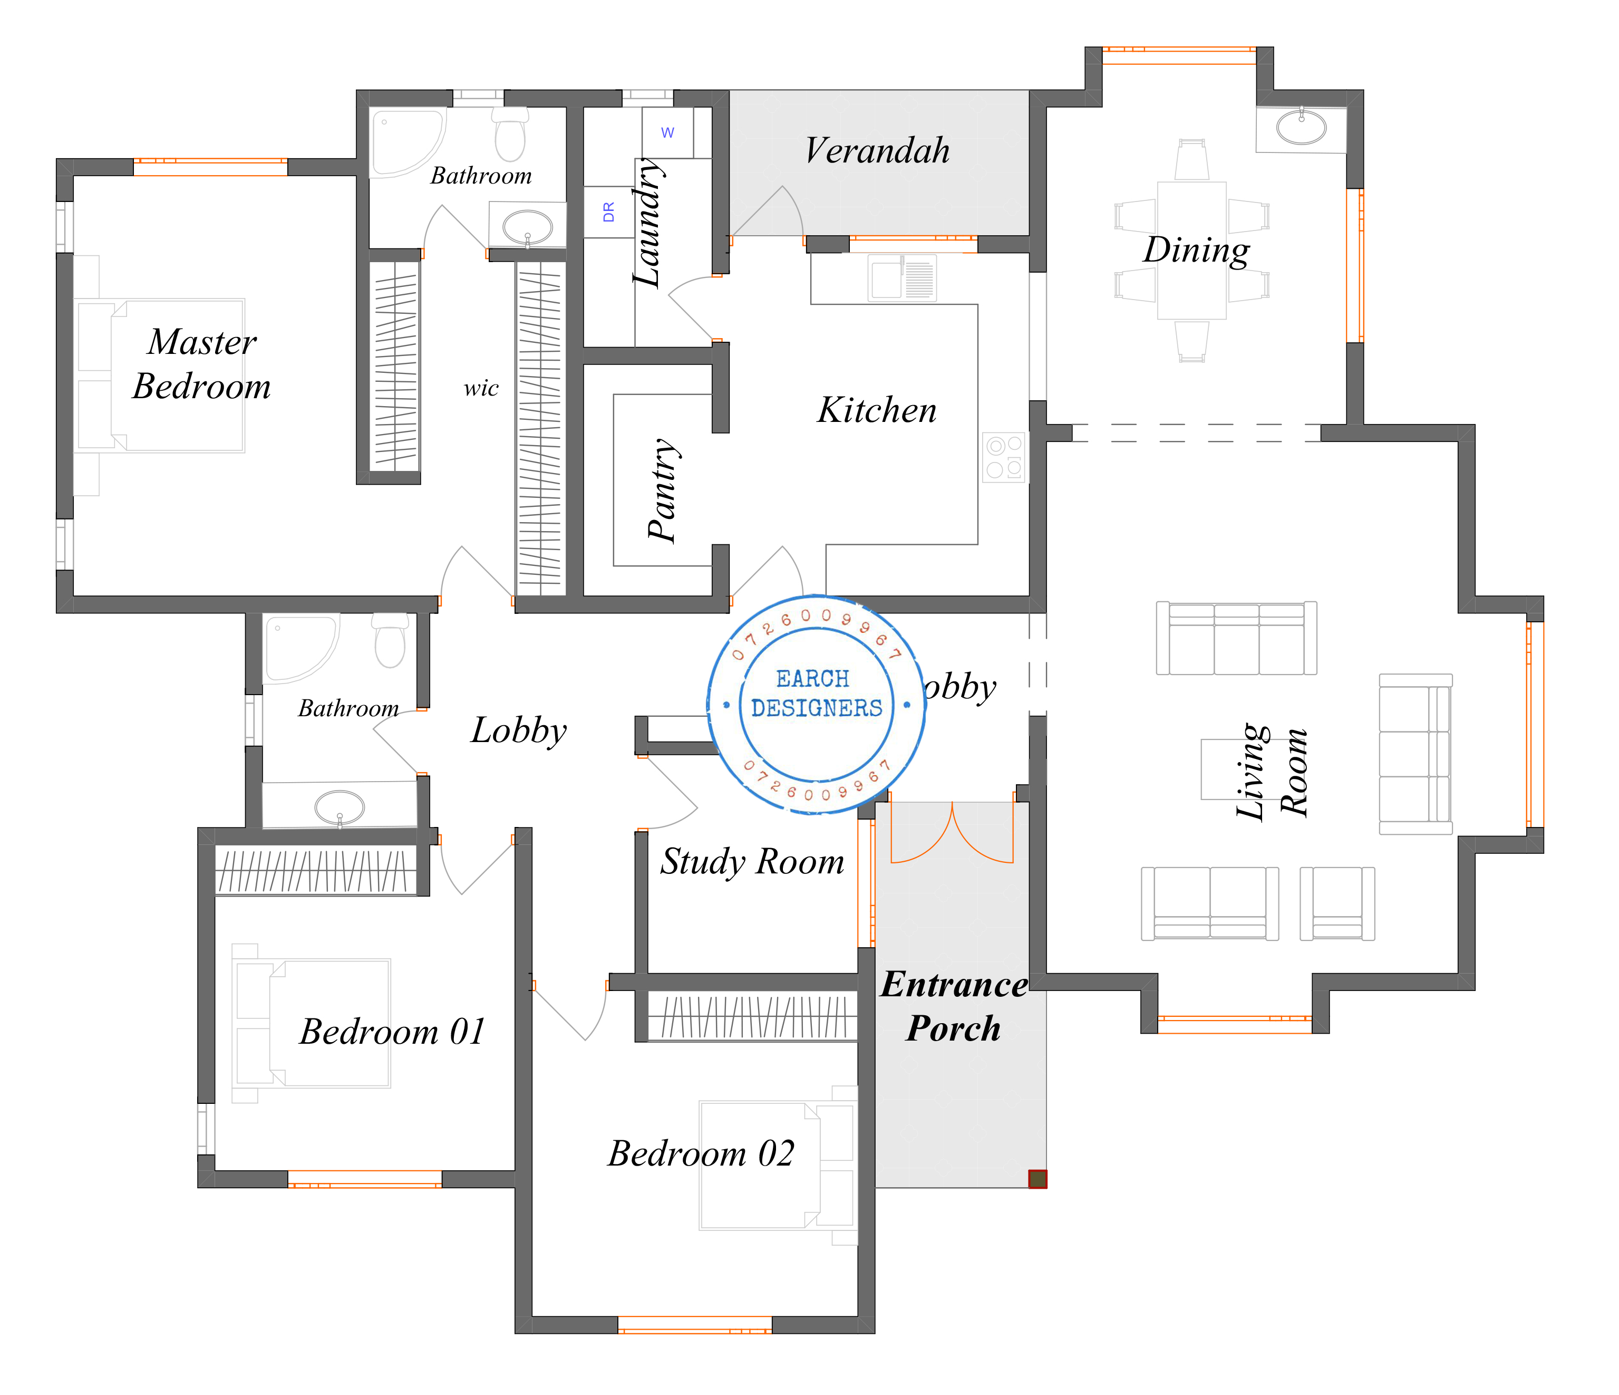
Modern 3 bedroom Bungalow Floor Plan (plan with measurement)
Modern 3 Bedroom Bungalow House Plan – Functional, Elegant and Adaptable
This well-designed 3 bedroom bungalow house plan combines modern elegance with practical functionality, making it an ideal choice for families, property developers, or homeowners seeking a stylish yet functional home. Designed with both simplicity and sophistication in mind, this bungalow layout ensures that all rooms are private and well-positioned for comfort and convenience. The plan supports flexible roof options, allowing for either a pitched roof or a flat roof, which makes it adaptable to various terrains and construction requirements.
The design focuses on creating a home that balances shared and private spaces. Every detail, from room placement to circulation flow, is carefully thought out to maximize comfort and usability. The layout is intuitive, allowing easy access from the entrance to all living spaces, while also ensuring that bedrooms remain private and peaceful. Its simplicity does not compromise its appeal; the plan is elegant, practical and easy to construct.
Whether you are building your first home, expanding your property portfolio or designing a rental house, this 3 bedroom bungalow offers the perfect combination of style, privacy and functionality. Its straightforward layout also ensures that construction is cost-effective, while the flexibility in roofing options allows for aesthetic customization based on the homeowner’s preference.
- Detailed floor plan with measurement
Customer Reviews
Leave a Review
Please log in or register to leave a review.
Login / RegisterNo reviews yet. Be the first to review this product!