
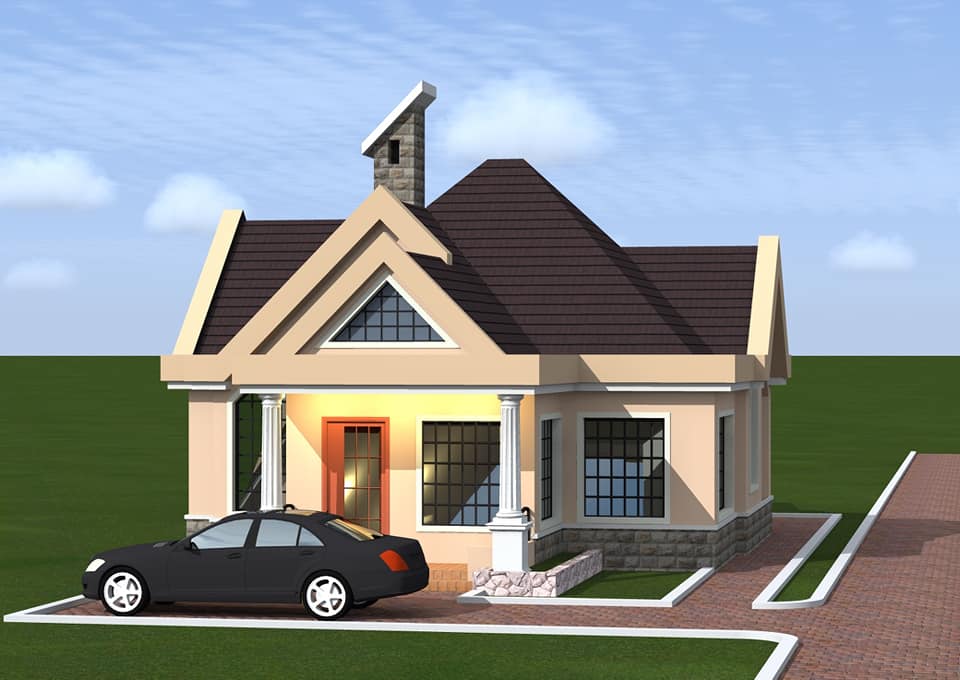
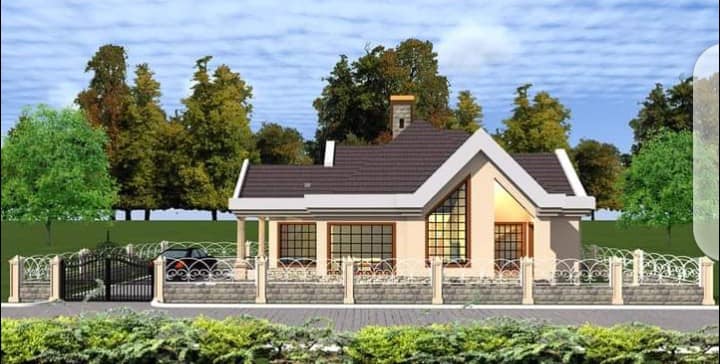
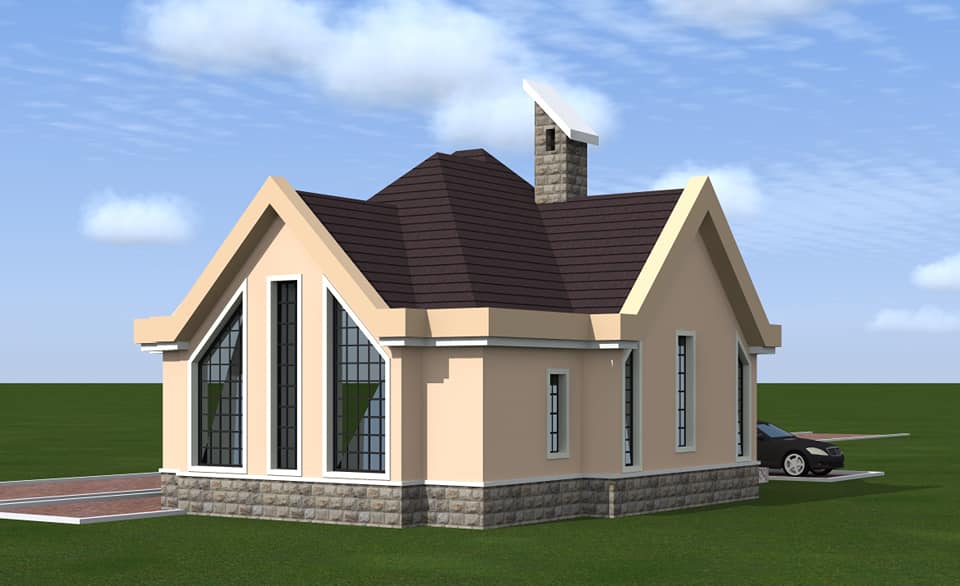
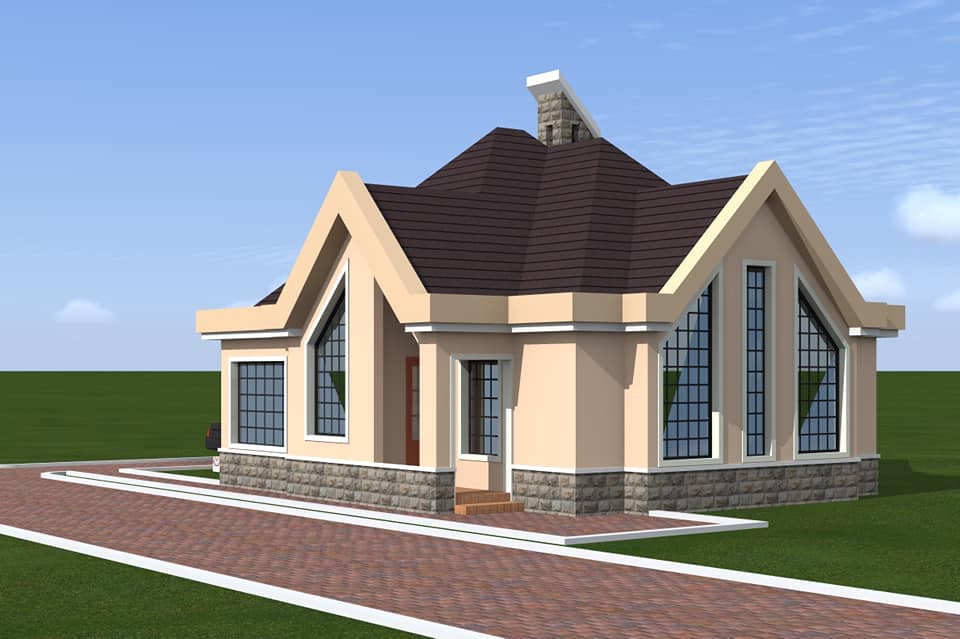
Modern 3 Bedroom Bungalow House design

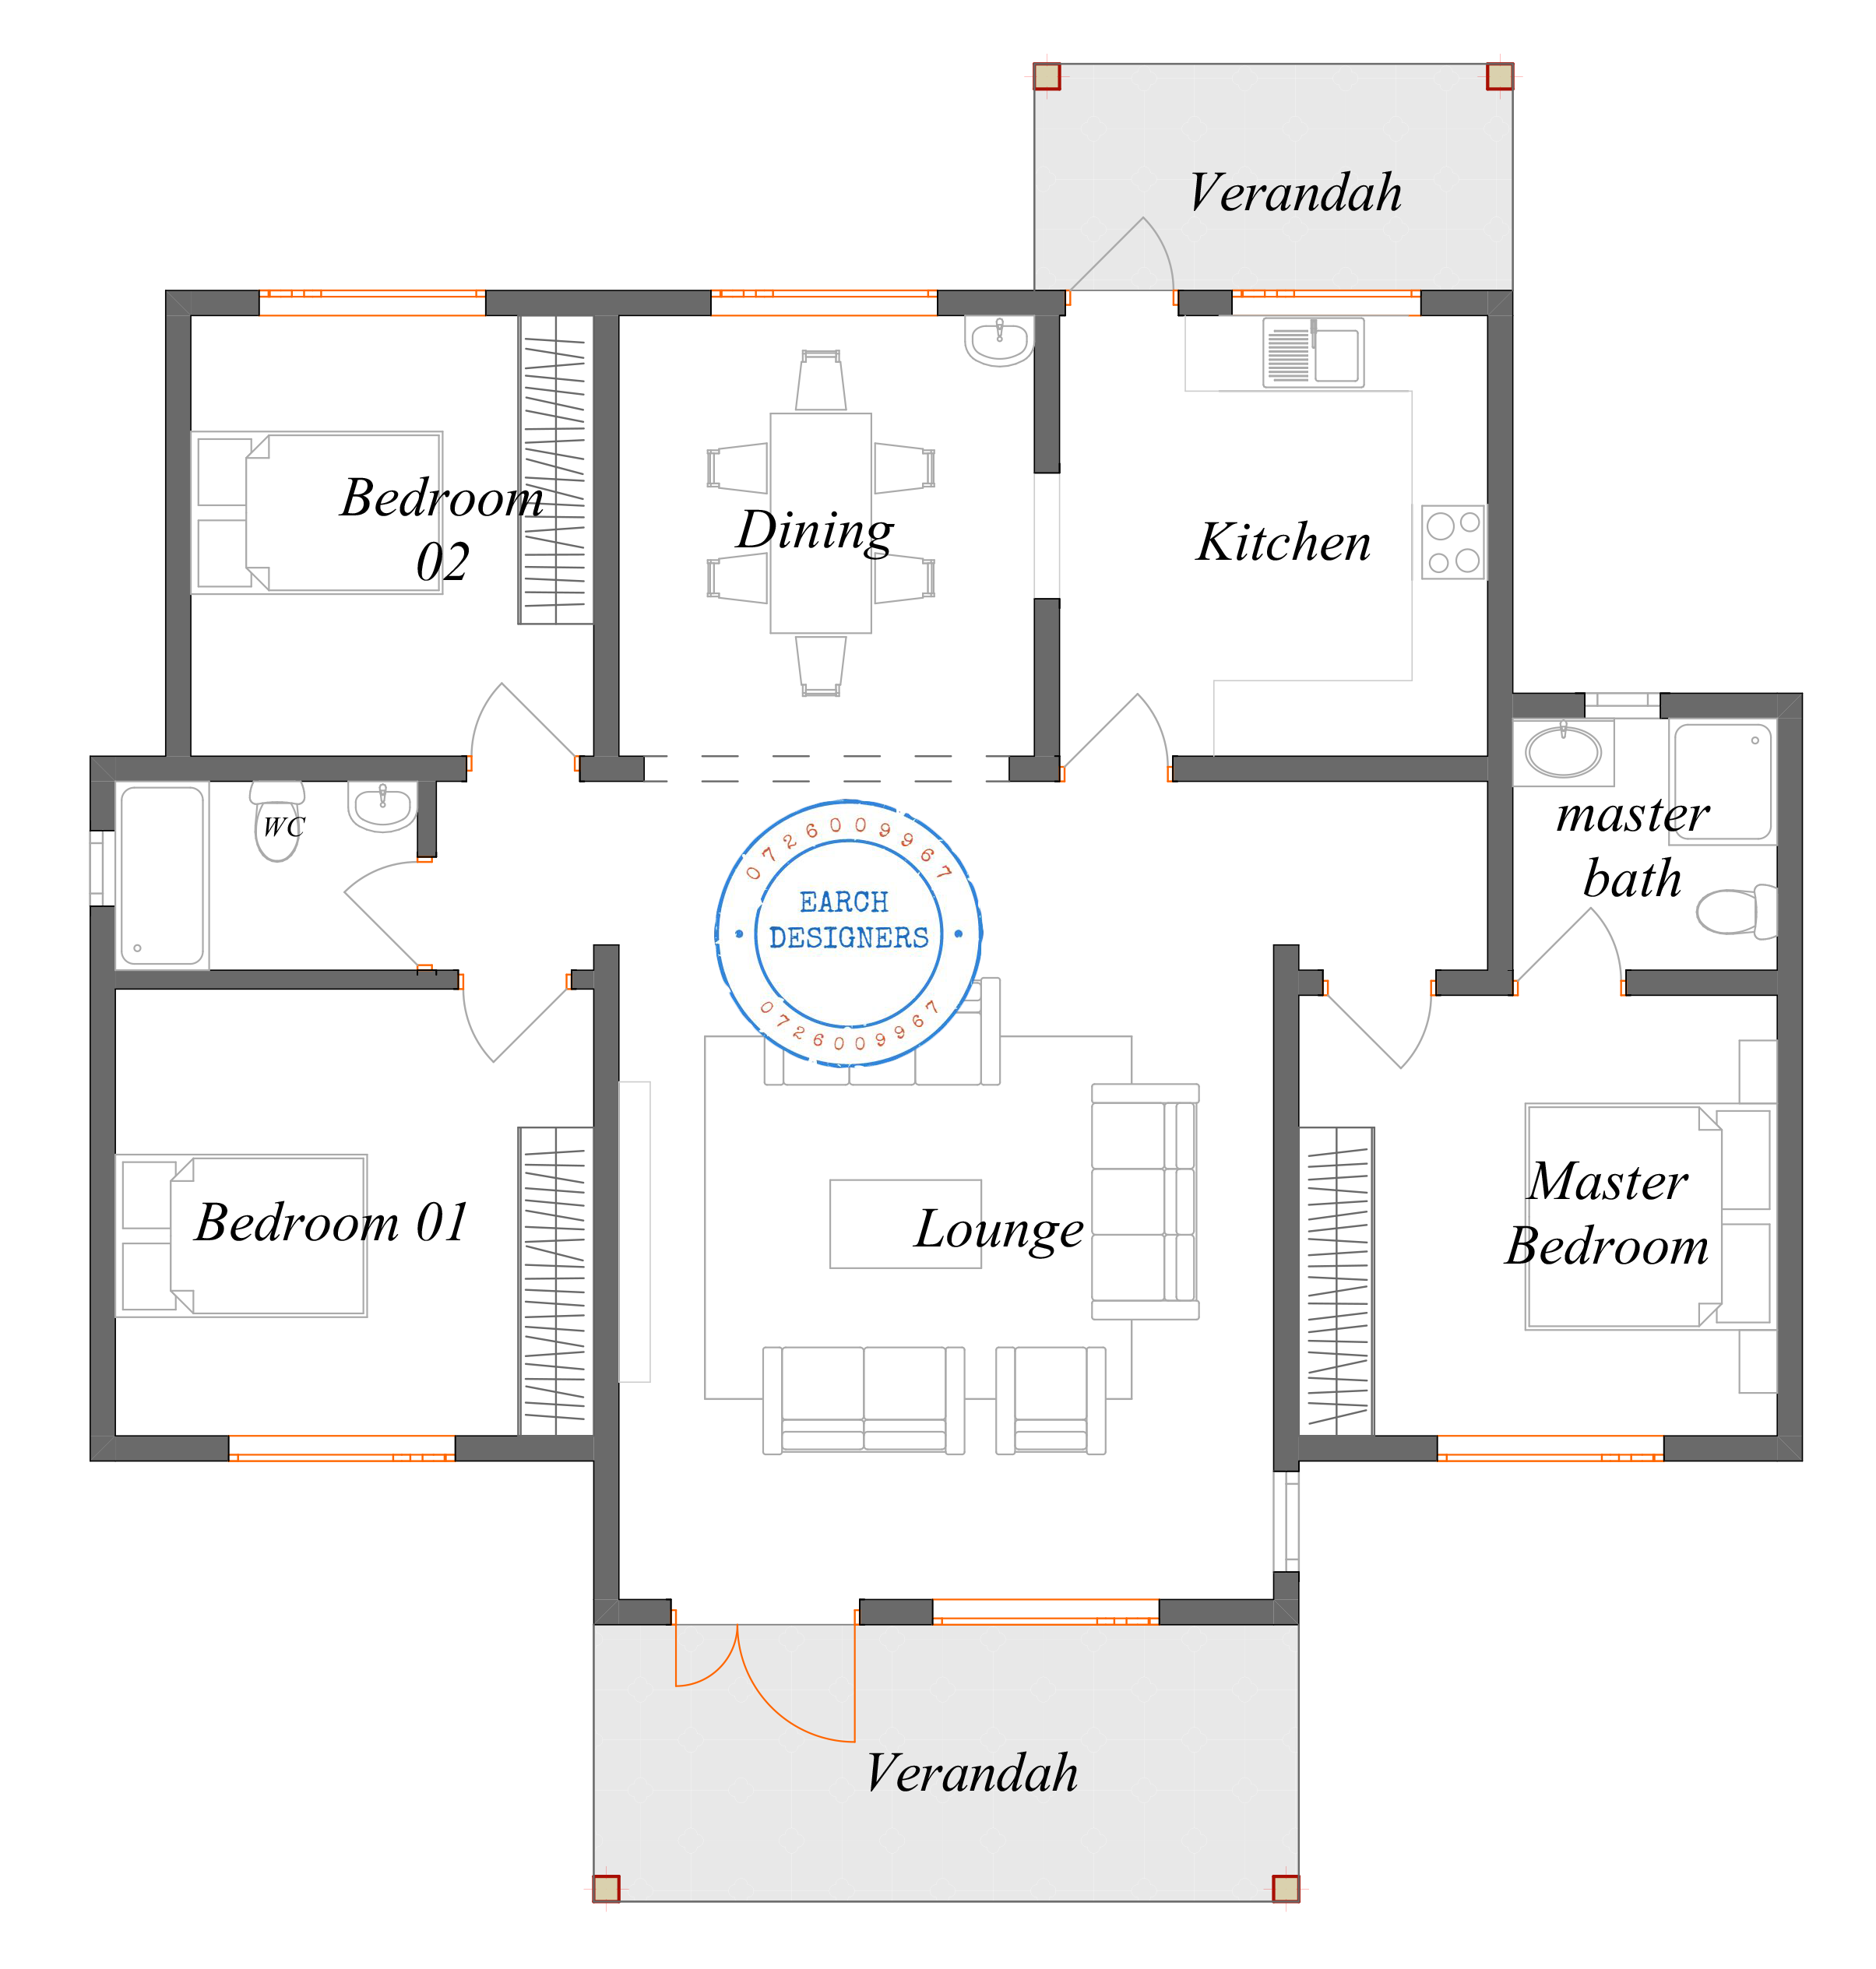
This beautifully designed 3 bedroom bungalow house plan combines modern style with practical living spaces. Ideal for families, the layout balances shared areas and private bedrooms to provide comfort, privacy, and functionality.
Layout Features
Spacious lounge for family and guests
Dining area adjacent to the lounge
Kitchen with pantry for added storage
Two bedrooms sharing a common bath and WC
Master bedroom with private ensuite
The design ensures smooth circulation throughout the home while keeping private and shared spaces efficiently organized.
House Plan Details
The PDF house plan includes:
Complete floor layout with accurate measurements
Elevations
Sections
Ready-to-use architectural drawings for construction
Why Choose This 3 Bedroom Bungalow Design
Modern and practical single-level layout
Master bedroom with ensuite for privacy
Two bedrooms with shared bath and WC for family convenience
Functional kitchen with pantry
PDF house plan ready for architects, engineers, or builders
- Detailed architectural design
Customer Reviews
Leave a Review
Please log in or register to leave a review.
Login / RegisterNo reviews yet. Be the first to review this product!