

Modern 3 bedroom in a 50 x 100
This well-planned 3 bedroom bungalow design offers a practical and comfortable layout suitable for small and medium sized families. The design balances privacy and shared living spaces, making it ideal for both urban and rural residential plots.

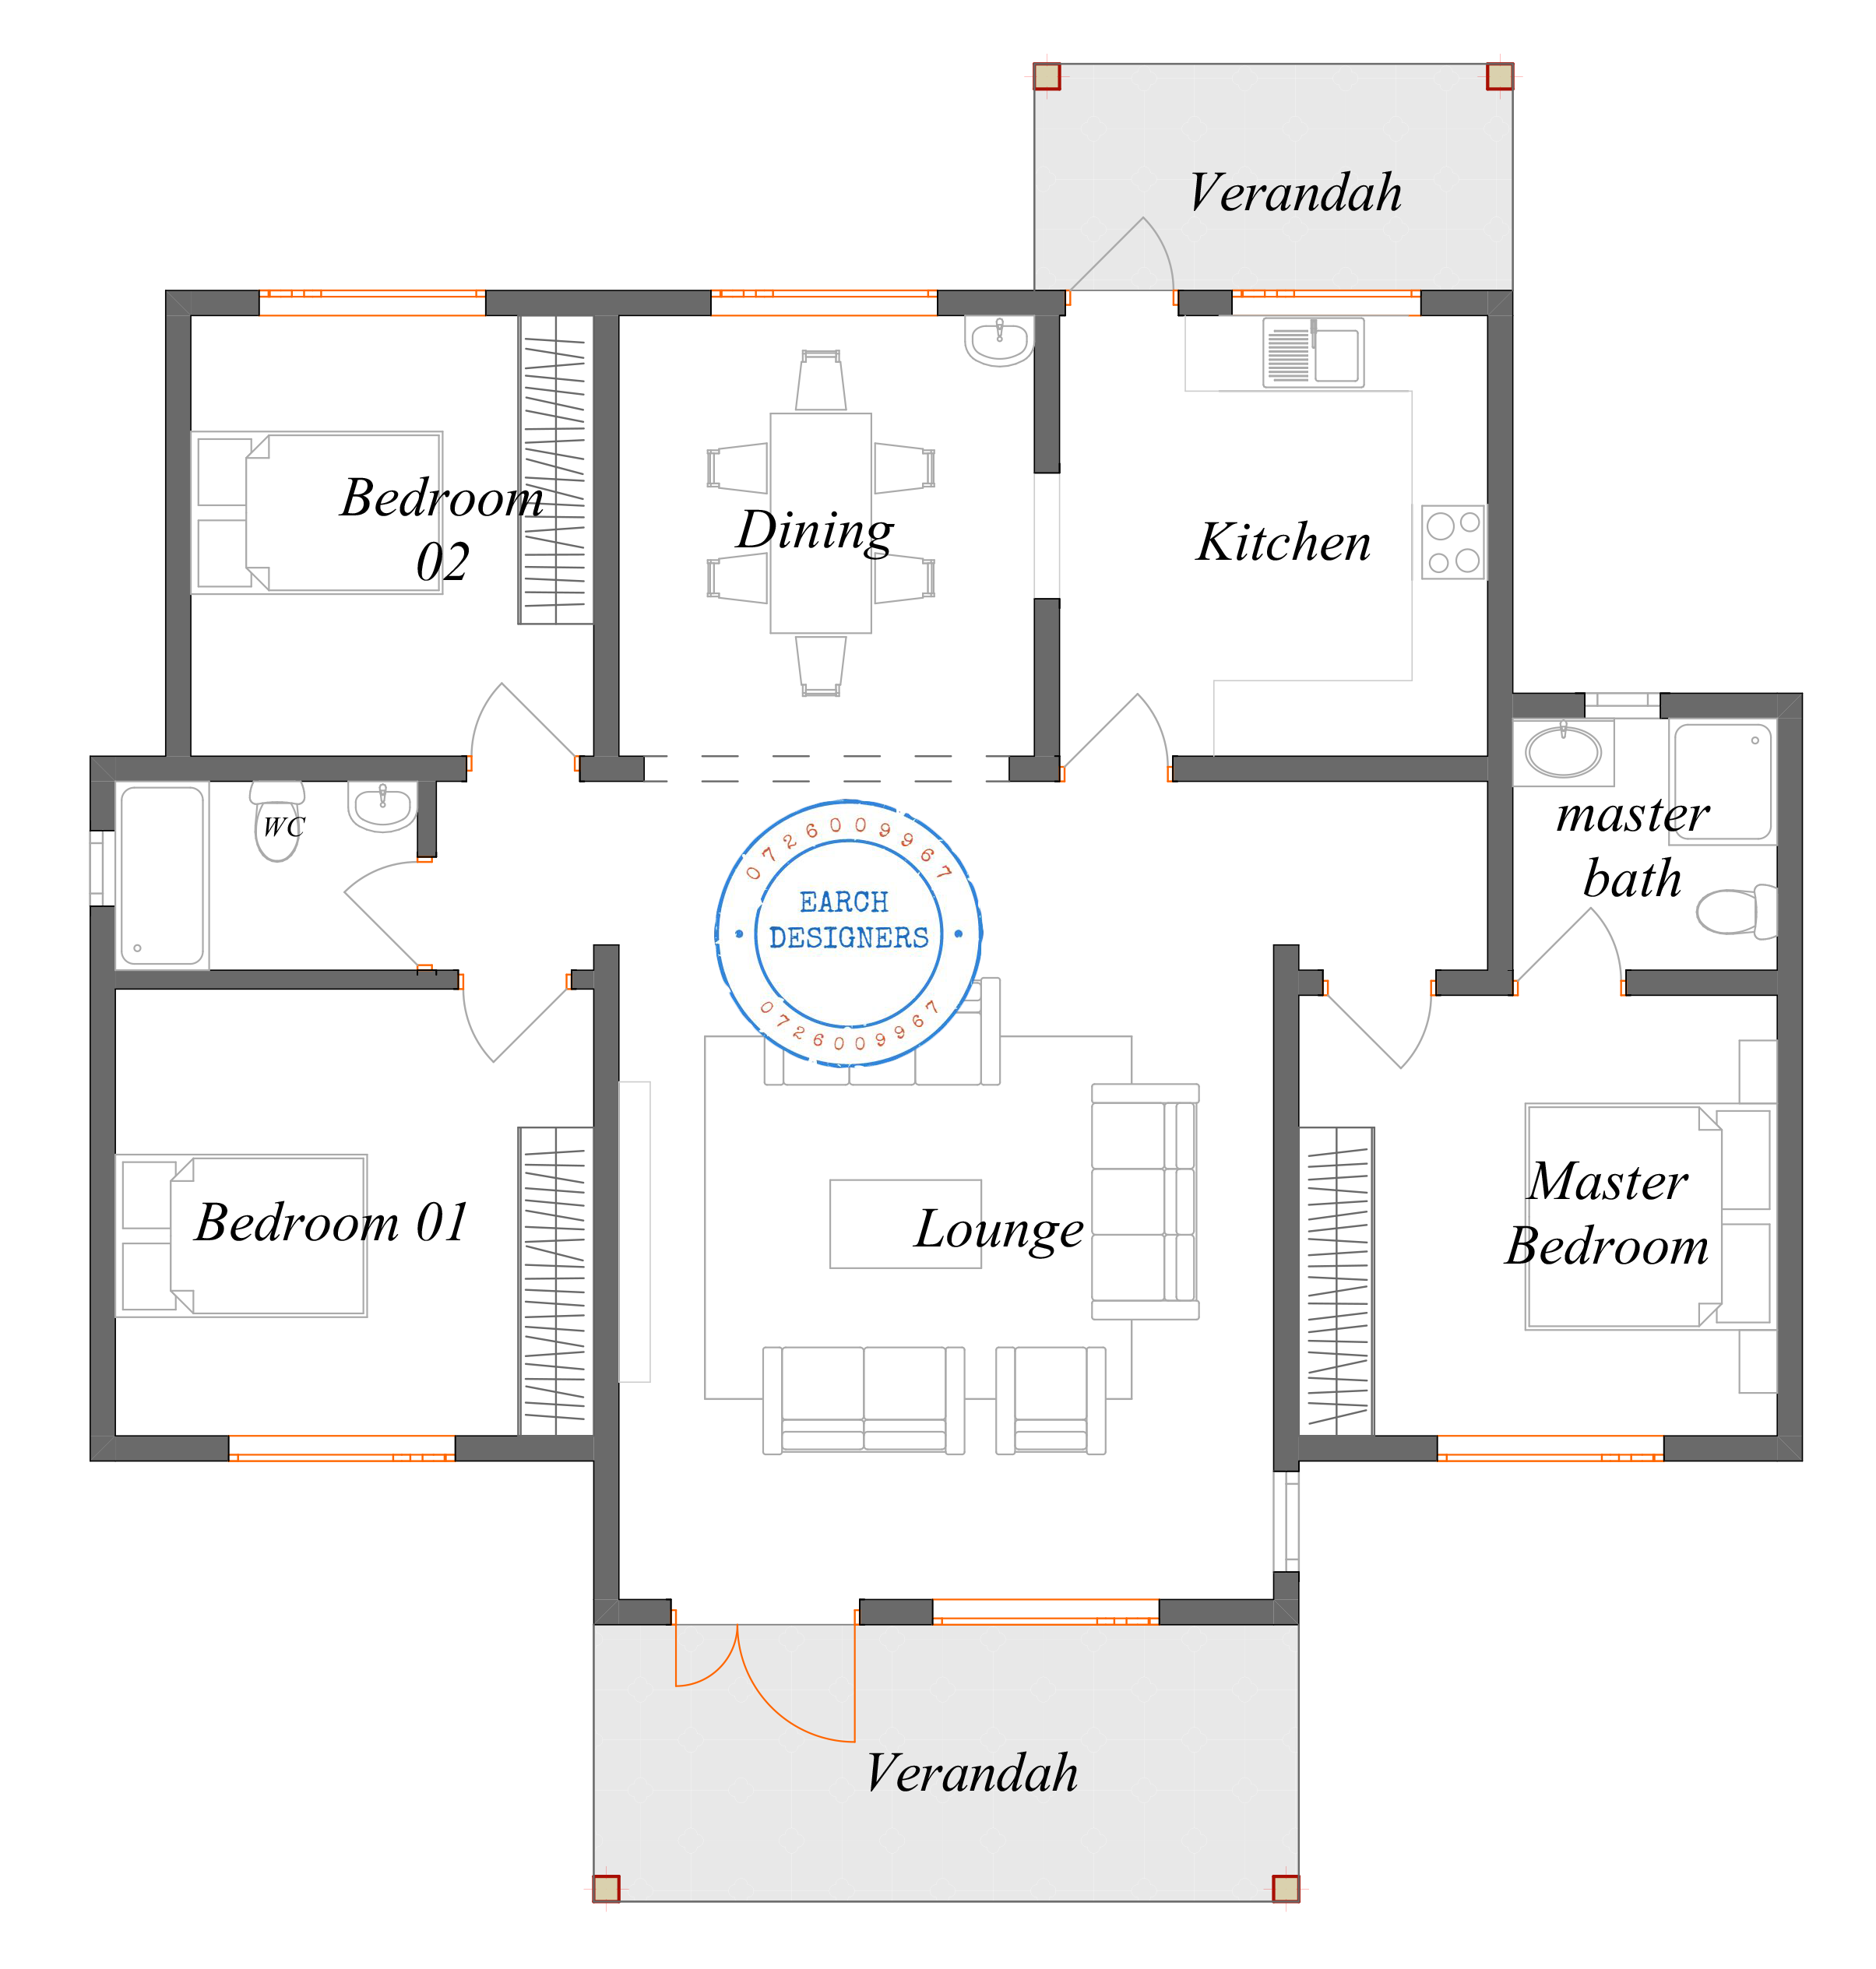
The house features a spacious lounge that welcomes you into the home and provides a comfortable space for relaxation and entertaining guests. Adjacent to the lounge is a dedicated dining area, conveniently located to serve family meals and gatherings.
The kitchen is thoughtfully designed with adequate working space and is complemented by a separate store/pantry, providing additional storage for food and household supplies.
The bedroom section of the house is arranged to ensure privacy and comfort. The master bedroom is ensuite, complete with a private bathroom for convenience. The other two bedrooms are well sized and share a common bathroom and WC, making the layout practical for family living.
This plan is ideal for those looking to build a modern, compact and functional bungalow home.
Plan Details
3 Bedroom Bungalow Design
Spacious Lounge
Dining Area
Kitchen with Separate Store/Pantry
Master Bedroom Ensuite
2 Additional Bedrooms
Shared Bathroom/WC
Clear Room Measurements Included
What You Will Receive
Floor plan with complete room measurements and layout
Easy-to-follow plan suitable for construction reference
This design is perfect for homeowners, developers and builders looking for a simple, efficient and comfortable bungalow house plan.
- Detailed Floor plan with measurement
Customer Reviews
Leave a Review
Please log in or register to leave a review.
Login / RegisterNo reviews yet. Be the first to review this product!